A bathroom designed for easier movement needs more than an open doorway or a wider walking area. Floor height, surface changes, water movement, and drainage all influence how comfortably people can enter and use a wet space. A small raised edge may be easy for one person to cross, while someone using a wheelchair, walker, or other mobility aid may need to approach it more carefully.
Water management becomes especially important in a shower without a raised curb. Once the barrier between the wet and dry areas is removed, water needs a clear path toward the drain. Poor drainage can leave water near the entrance, create wet patches across the walking area, or require extra floor changes that work against an accessible layout.
A Long Linear Floor Drain can form part of a floor arrangement where water moves toward a long drainage opening rather than gathering at a single point. Such an arrangement gives designers more freedom when planning the shower floor because the surface can follow one general direction toward the drainage area.
Accessibility also involves everyday movement. A person entering a shower should not need to make an unnecessary step over a raised edge, while someone standing or sitting inside should have enough usable floor space around the drainage area. Drainage therefore needs to be considered together with access routes, floor surfaces, shower equipment, and water control.
A traditional floor drain usually collects water around a central opening. As a result, the surrounding surface needs to guide water from several directions toward one point. Such a floor shape can work well in many bathrooms, although it may make a barrier free shower more difficult to arrange.
A long drainage channel changes the direction of movement across the floor. Instead of guiding water from several sides toward a small central area, the floor can generally slope toward one long edge. A simpler surface direction can make the transition between the bathroom floor and shower floor easier to plan.
For barrier free layouts, floor height matters as much as drainage direction. Removing a curb does not remove the need for a slope. Water still needs to move naturally toward the drainage opening. Space for that slope has to be considered during floor planning so that the shower entrance can remain smooth and comfortable.
A practical floor arrangement often follows a simple sequence:
Early planning helps prevent conflicts between drainage and access. Moving a drain after the floor structure has been prepared can affect surrounding surfaces, so its position should be considered alongside the shower layout rather than treated as a final detail.
Drain position changes how water travels and how people move through the shower. A channel placed along the rear wall allows the shower floor to slope away from the entrance. For many barrier free layouts, such an arrangement keeps the main walking area relatively open while directing water toward the far side.
Placement near a side wall can suit a narrow bathroom where the available floor area has a long rectangular shape. Water can travel toward one side, leaving the central part of the shower available for movement. Such an arrangement also needs careful coordination with walls, fixtures, and the shower entrance.
Another possible position is near the shower entrance. A drainage channel placed across the opening can intercept water before it reaches the dry part of the bathroom. However, people may pass close to the drain during normal use, so the transition between the surrounding floor and drainage cover needs careful attention.
The right position depends on several conditions:
| Drain Position | Floor Movement | Access Consideration |
|---|---|---|
| Along the rear wall | Water moves toward the back | Keeps the entry area open |
| Along a side wall | Water moves across the shower | Suits some narrow layouts |
| Near the shower entry | Water is collected close to the transition | Requires careful surface and edge planning |
No single position works for every bathroom. Room shape, shower size, door arrangement, floor height, and expected movement all influence the final layout. Drain placement should support the way people enter, turn, stand, sit, and leave the shower rather than simply follow the location of existing plumbing.
Movement through a bathroom often involves more than walking directly from one point to another. A wheelchair user may need to turn before entering the shower, while someone using a walker may need a stable route with enough room for both the person and the mobility aid. Floor changes can make those movements harder.
A barrier free shower works more naturally when the entry and surrounding floor form a continuous route. Drain placement contributes to that arrangement because a drainage opening positioned directly along a frequently used path may affect how a person crosses the space.
A rear‑wall layout can keep drainage away from the main entry route. With the floor sloping toward the rear, the entrance can remain visually and physically simple. A side position can provide a similar arrangement in a different room shape.
Surface continuity matters as well. Large changes in level, uneven edges, or poorly aligned floor materials can create small obstacles even when no curb is present. Good drainage planning therefore looks beyond the channel itself and considers the complete floor path.
For people using mobility aids, useful floor conditions generally include:
A drainage system cannot create accessibility on its own. It works as one part of a larger floor arrangement where movement and water control need to support each other.
Removing a shower curb changes how water is controlled. A raised edge can act as a physical boundary, while a barrier free shower depends more heavily on floor direction, drain position, and careful surface planning. Water needs to move toward the drainage area rather than across the entrance.
A long channel can collect water across a broader line, allowing the shower floor to direct water toward one side. When the entrance is planned at the higher side of the floor, water has a natural route away from the main bathroom area.
Water control also depends on the relationship between the shower floor and the surrounding bathroom floor. A small mistake in floor direction can send water toward a doorway or another dry area. For that reason, the drainage layout should be considered before final surface installation.
Waterproofing forms another part of the same planning process. Moisture can reach areas outside the visible shower surface, especially in an open bathroom where there is no curb separating wet and dry zones. Floor surfaces, wall edges, drainage connections, and transitions need to work as one continuous moisture‑control system.
A practical approach considers four connected points:
Good drainage planning is therefore less about adding a drain to an existing bathroom and more about shaping the floor around how water and people move through the space. A Long Linear Floor Drain can support that approach by giving the floor a clear drainage direction while leaving greater freedom for the accessible entry layout.
Floor materials around a drainage channel need to work with the shape of the shower floor. A long drain often sits along one edge, so nearby tiles or other surface materials need to follow the direction of the floor without creating awkward changes in height.
For a barrier free bathroom, small surface differences can affect movement more than they might appear during installation. A wheelchair, walker, or bare foot moves across the floor in a different way from water, so the surface needs to provide a comfortable path while still allowing moisture to move toward the drain.
Drain edges also deserve attention. A cover that sits unevenly against the surrounding surface may create a small raised area, while an overly deep recess can collect dirt and water. A smooth connection between the drain and floor makes routine movement easier and can also simplify cleaning.
Tile arrangement has a practical role as well. Long, narrow drainage channels can influence where tile joints appear, especially when larger pieces are used around the shower area. Cutting and placing the material should follow the planned floor direction rather than forcing the drainage opening into an unsuitable position.
Several details are worth checking during installation:
Surface selection also affects how comfortable the floor feels when wet. A bathroom intended for easier movement needs a surface that provides reasonable grip without making wheels, walking aids, or bare feet difficult to move across. Drainage and surface texture therefore need to be considered together.
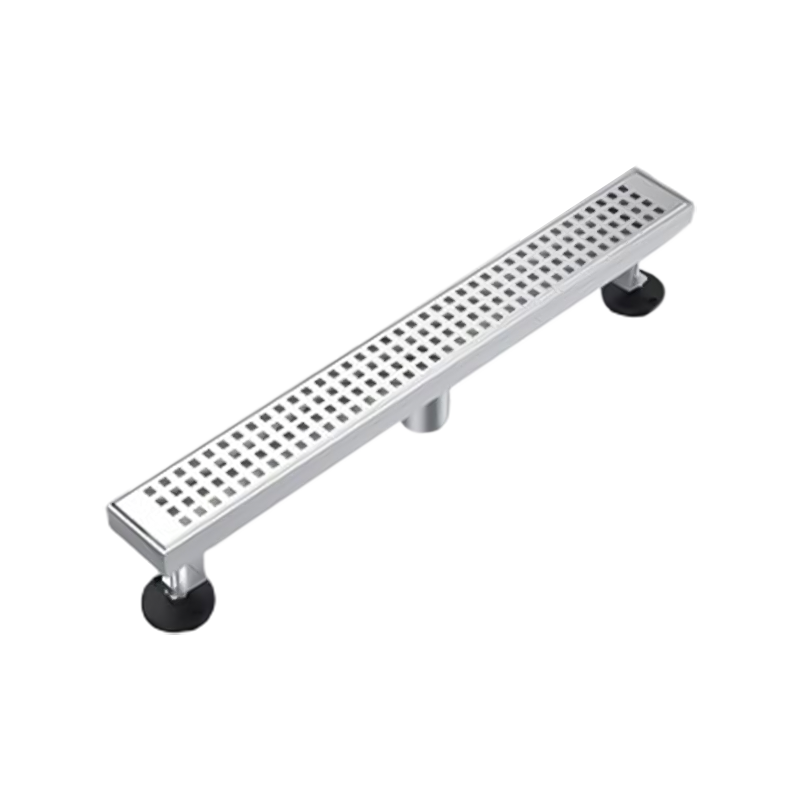
Bathrooms are exposed to water, cleaning, temperature changes, and regular contact with people and household items. Material choice for a drainage channel therefore affects how the component behaves during ordinary use.
Stainless steel is commonly used for bathroom drainage because it can handle repeated contact with moisture while remaining suitable for a clean indoor environment. Its surface can also be formed into a drainage cover and channel that fit within different floor arrangements.
Material choice alone does not determine how well a drain performs. Shape, edge finishing, connection quality, and installation all influence the finished result. A suitable material can still cause problems when the drain does not sit correctly or when surrounding surfaces are poorly prepared.
For barrier free bathrooms, the appearance of the drain is also connected to its physical position. A long channel can follow a wall or floor boundary, allowing the drainage area to become part of the floor layout instead of creating a separate object in the center of the walking space.
Cleaning is another everyday concern. Hair, soap residue, dust, and other small particles can collect around a bathroom drain. A design that allows the visible area and internal section to be accessed during routine cleaning can make maintenance easier.
When considering stainless steel drainage construction, attention can be given to:
Such details are easy to overlook when attention is focused only on water flow. For an accessible bathroom, however, the drain needs to remain part of a usable floor rather than becoming an obstacle that people have to work around.
A Stainless Steel Floor Drain Supplier needs to consider more than the basic shape of a drainage channel when products are intended for barrier free bathroom layouts. Different rooms have different floor shapes, entry positions, shower arrangements, and installation conditions.
Drain dimensions should match the intended floor structure. A channel designed for one layout may not suit another, especially when the available floor height is limited or the shower entrance needs to remain open.
Installation information also has practical value. Clear instructions can help installers understand how the drainage channel connects with the surrounding floor and how the surface should be prepared before the drain is placed.
Suppliers also need to consider how drainage products interact with different surface materials. Tile, stone, and other bathroom surfaces may require different approaches around the channel. The drain should therefore be considered as part of a complete floor system rather than as an isolated component.
For barrier free applications, several questions are useful during product planning:
| Design Area | Main Question | Why It Matters |
|---|---|---|
| Drain Length | Does the channel suit the available floor space | Helps align drainage with the room layout |
| Drain Position | Can it be placed away from the main access path | Supports smoother movement |
| Floor Connection | Can surrounding materials meet the drain evenly | Reduces unwanted surface changes |
| Cleaning | Can the drainage area be maintained easily | Supports regular bathroom care |
| Installation | Are fitting requirements clear | Helps create a consistent finished floor |
A supplier that understands these practical conditions can provide drainage options that fit different bathroom arrangements without treating every installation in the same way. Product planning becomes more useful when it begins with the actual relationship between water, flooring, and movement.
A bathroom may appear accessible while still having drainage problems that become noticeable during daily use. Water that remains near the entrance is one common concern, especially where the shower floor does not direct moisture clearly toward the channel.
Drain position can also create difficulties. A channel placed directly across a frequently used route may interrupt movement, even when its height is close to the surrounding floor. People using walkers or wheelchairs may need to cross the drainage area repeatedly, making the location more important than its appearance.
Another problem occurs when the floor slopes in conflicting directions. Water may collect in a low area instead of reaching the intended drainage opening. Such conditions can develop when drainage is planned after the general floor shape has already been decided.
Uneven surface connections can create similar issues. A drain cover that does not align with nearby tiles may produce a noticeable edge, while poorly arranged joints can make cleaning harder.
Common problems can include:
Solving such problems often requires looking at the floor as a whole. Changing only the drain may not correct a poor floor direction, while adjusting the surface without considering drainage can create another issue. Planning needs to account for both movement and water from the beginning.
A barrier free bathroom depends on several parts working within the same floor arrangement. Easy entry, usable movement space, controlled water flow, practical surfaces, and accessible cleaning all influence how the room performs during everyday use.
A Long Linear Floor Drain can support such a layout by giving water a clear collection line along one side of the shower. Rather than requiring the surrounding surface to direct water toward a central point, the floor can be arranged around a longer drainage edge.
Placement remains important. A channel along the rear wall may keep the entrance open, while a side position can suit a narrow shower. A location near the entrance can help collect water close to the transition between wet and dry areas, although movement around the drain needs careful planning.
Floor preparation should take place with drainage in mind. Once the slope, surface materials, shower entrance, and drainage position have been considered together, it becomes easier to avoid unnecessary changes in floor height.
Material selection also forms part of the same process. Stainless steel can provide a practical surface for a bathroom drainage channel, while the surrounding floor materials need to meet it smoothly and remain suitable for regular cleaning.
A workable barrier free bathroom generally brings several elements together:
Drainage should therefore be treated as part of the bathroom floor design from an early stage. A long channel is not simply a replacement for another drain shape; its length and position can influence how the entire shower floor is formed. When water movement and human movement are planned together, a barrier free bathroom can remain easier to enter, use, clean, and maintain in everyday situations.


 Add: No 3 District Xiaowufen Industrial Zone, Pengjie Town, Luqiao District, Taizhou City, Zhejiang Province, China.
 Tel: +86-576-89203599
 Fax: +86-576-89203598
 Email: [email protected],[email protected],[email protected]
Copyright © Taizhou Shenzhou Sanitary Ware Co., Ltd. All Rights Reserved.


 عربى
عربى 0
0
