A floor drain performs a simple task on the surface, yet its structure affects several parts of daily bathroom use. Water should move away smoothly, cleaning should remain convenient, and installation should match the available floor space. Small structural differences often change how a drain performs over time.
Bathroom layouts vary from one project to another. Some shower areas have limited space, while others provide a larger wet zone. Renovation work may also introduce existing floor levels or pipe locations that cannot easily be changed. Because of those differences, one drain structure cannot satisfy every installation requirement.
A Shower Floor Drain Factory usually begins product planning by studying installation conditions rather than appearance alone. Shape, outlet position, cover style, and internal flow path are considered together so the finished product fits practical bathroom applications.
A Bathroom Shower Floor Drain therefore becomes more than a decorative fitting. Its structure influences drainage, cleaning routines, and compatibility with surrounding floor finishes.
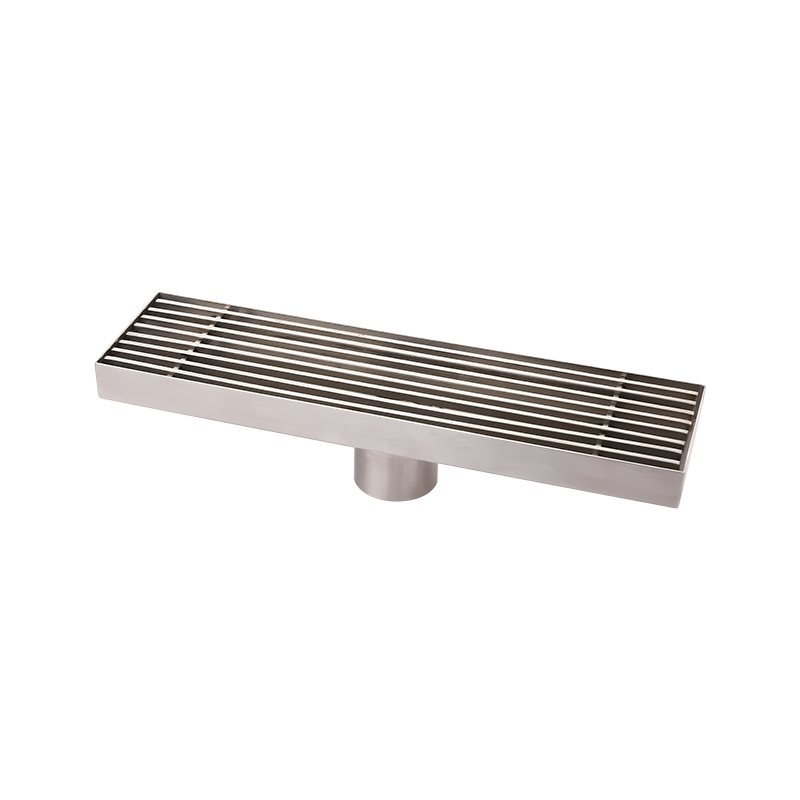
Drain structure often follows available installation space. Product dimensions may appear similar from above, although internal construction can differ considerably according to the bathroom layout.
Compact shower rooms usually require a drain that fits within a limited floor area without reducing water flow. Larger shower spaces often allow longer drainage openings that collect water across a wider section of the floor.
Corner installations introduce another situation. Water naturally moves toward one side of the shower, making drain position an important part of floor planning. A central drain follows another arrangement, allowing floor slopes to develop from several directions.
Renovation projects also influence structural design. Existing plumbing often remains in place, requiring products that match available installation conditions rather than completely rebuilding the floor.
During early development, several factors are commonly reviewed.
Looking at practical installation before manufacturing usually creates products that are easier to install and maintain.
Different bathrooms often require different structural designs instead of relying on one universal solution.
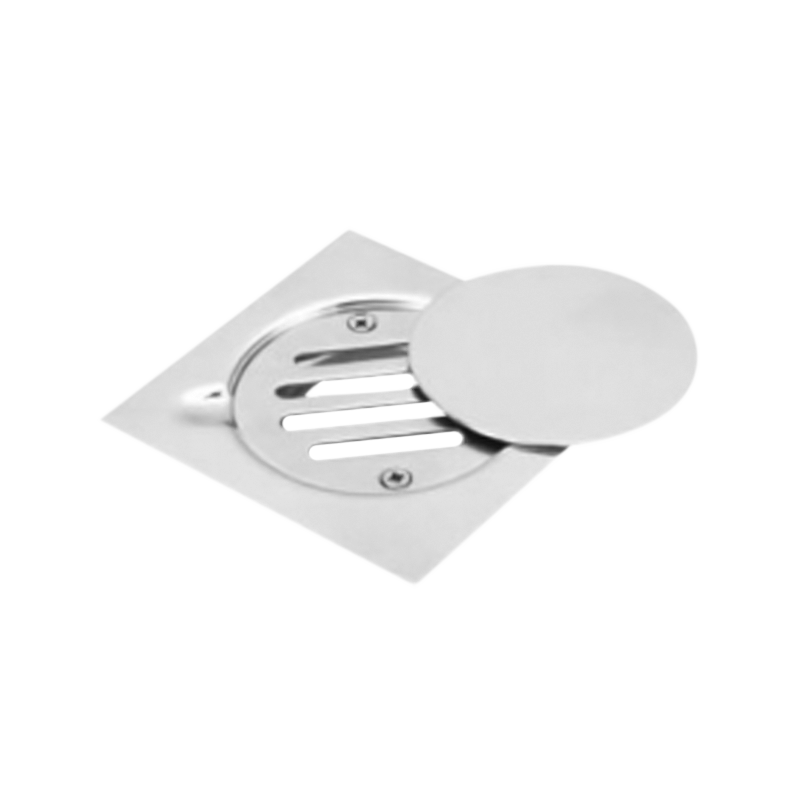
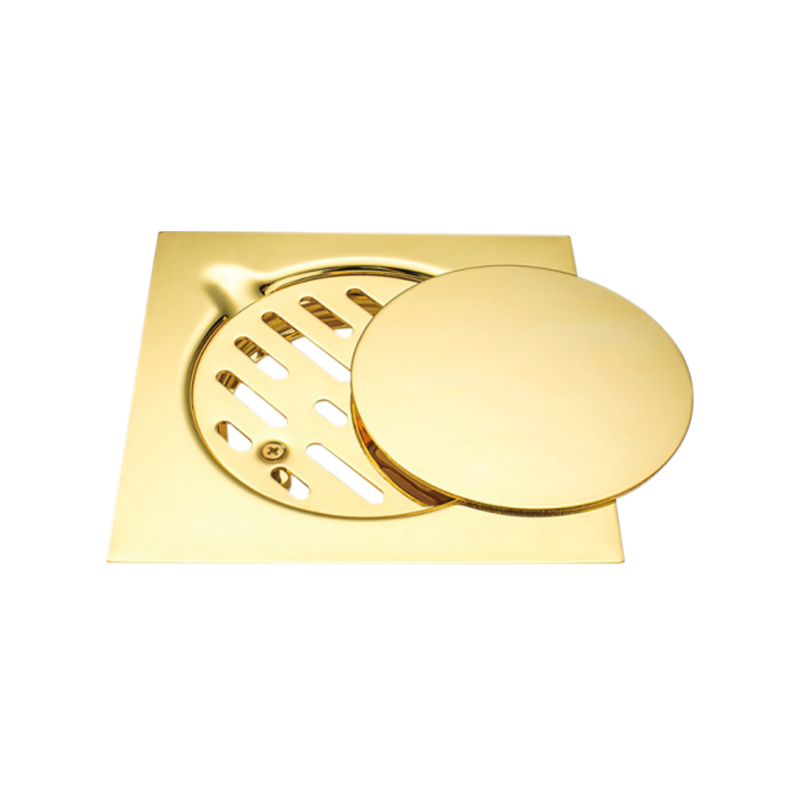
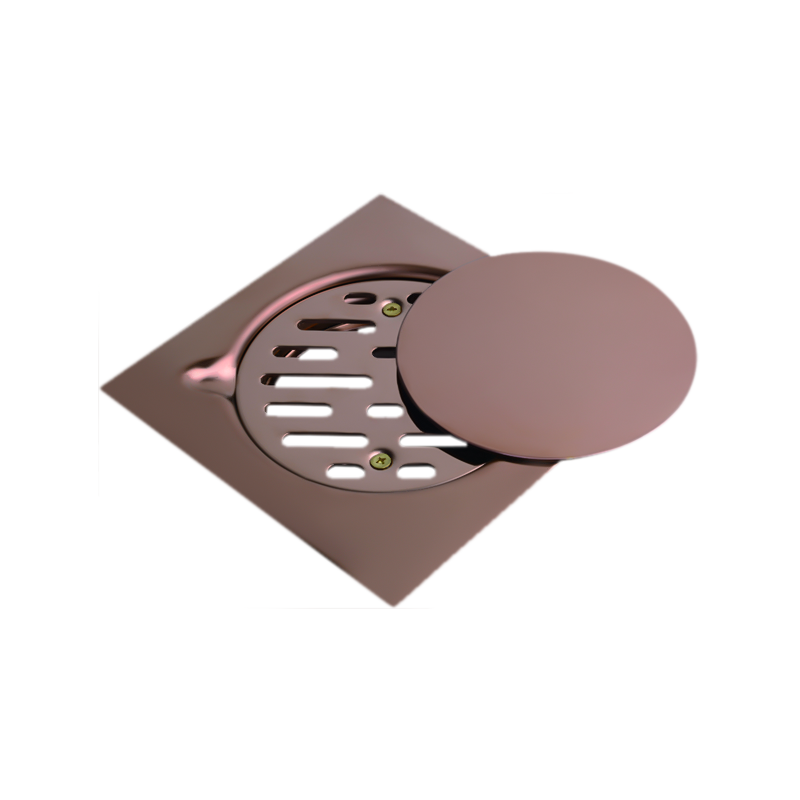
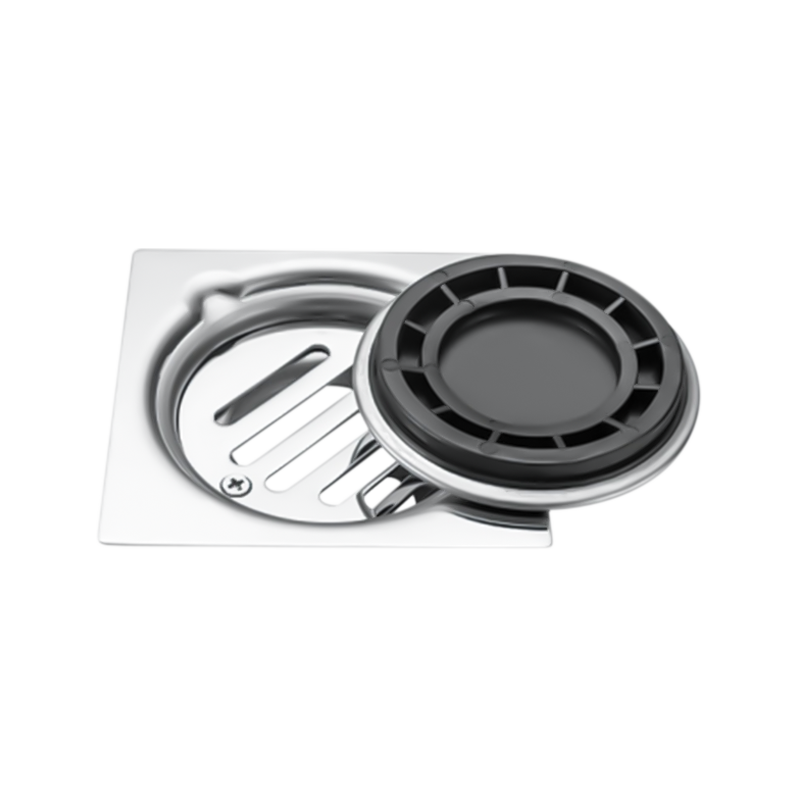
Square drains remain common because they fit many standard shower layouts. Their compact shape allows convenient installation where floor space is limited.
Linear drains follow another design idea. A longer opening collects water across a wider area, making them suitable for shower spaces where water flows in one primary direction.
Round drains continue to appear in many renovation projects because they match existing pipe arrangements in some buildings. Their simple shape also allows flexible installation under different floor finishes.
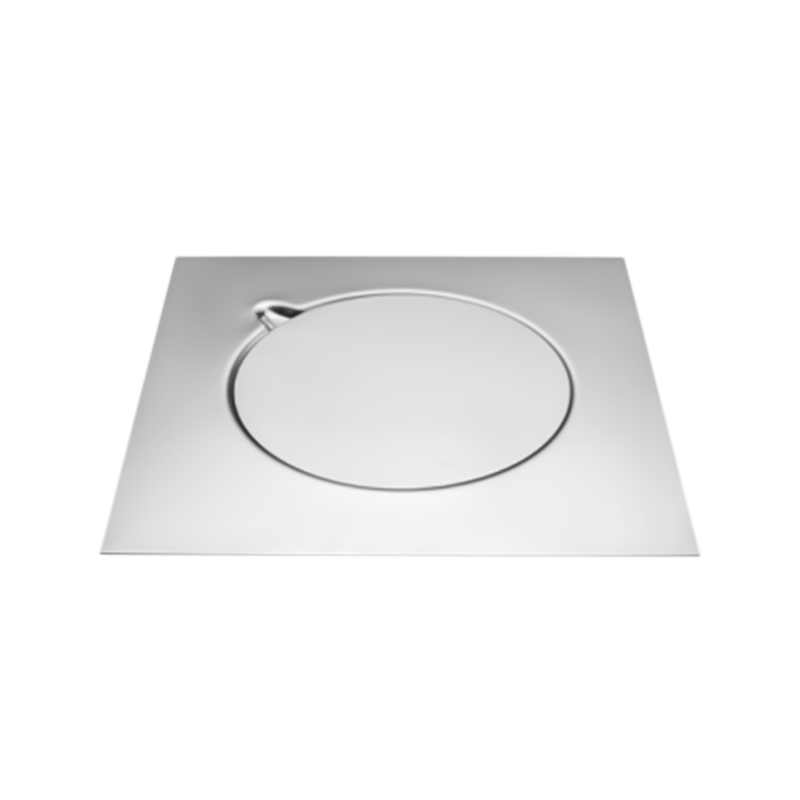
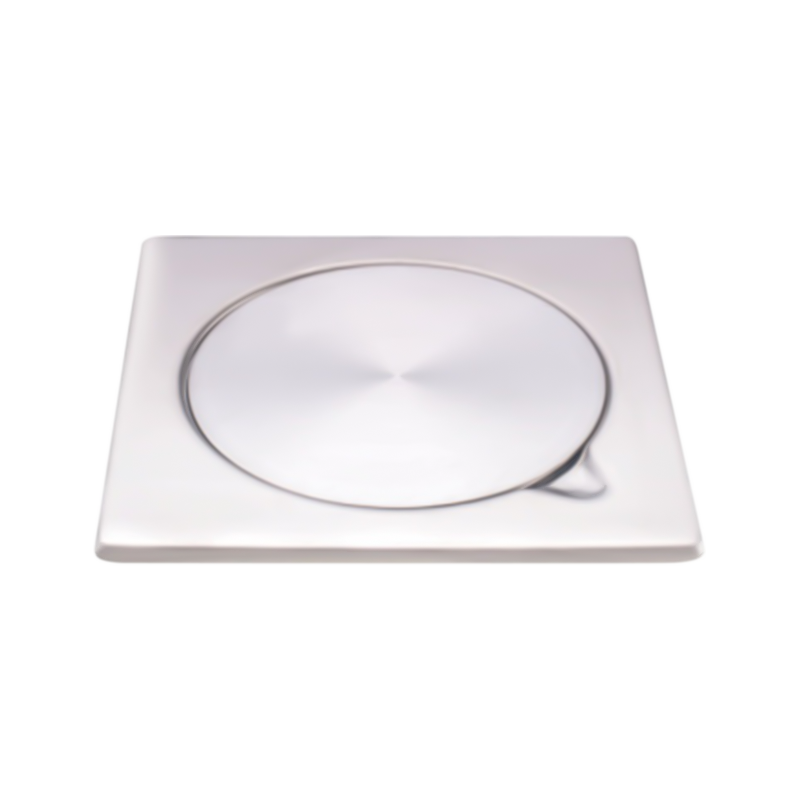
Tile-in designs reduce the visual presence of the drain by allowing floor material to continue across the cover. Once installed, the drainage opening becomes less noticeable while remaining accessible for maintenance.
Some products also include deeper internal structures that provide additional space before water enters the drainage pipe. Such designs may help collect hair or small debris, making routine cleaning more manageable.
Selecting among different structures usually depends on bathroom layout, installation conditions, and cleaning preferences instead of appearance alone.
Production begins with careful material preparation. Every manufacturing stage contributes to the final drain structure, even though many operations remain invisible after assembly.
Raw material moves through several processes before becoming a finished component. Cutting prepares basic shapes. Forming creates structural features. Surface finishing improves appearance while helping maintain consistent dimensions during assembly.
Inspection continues throughout production rather than waiting until the final stage. Components that fit together smoothly generally reduce adjustment during assembly.
Attention is commonly given to several production steps.
| Production Stage | Main Purpose |
|---|---|
| Material preparation | Stable manufacturing foundation |
| Cutting | Basic component shape |
| Forming | Structural development |
| Surface finishing | Appearance and fitting consistency |
| Assembly inspection | Component matching |
Each stage supports the next one. Careful preparation early in production often reduces unnecessary corrections during later assembly.
Drainage begins long before water reaches the pipe. Product structure guides water from the floor surface into the inner channel through a controlled path. Every opening, inner space, and outlet works together, making water movement smoother during everyday use.
A narrow opening may suit one bathroom layout, while a wider opening may fit another. Product shape is therefore planned together with expected water movement instead of treating appearance and drainage as separate subjects.
Internal passages also deserve attention. Sharp changes in direction may allow small particles to remain inside the drain for longer periods. A smoother path often makes regular cleaning easier because debris is less likely to collect in one location.
During product development, designers usually review several practical points.
Daily use remains an important reference throughout product development. A drain should continue working smoothly after repeated cleaning rather than only performing well immediately after installation.
Drain covers perform more than a decorative function. Their shape affects water entry, cleaning routines, and compatibility with surrounding floor finishes.
Some covers contain wider openings that allow water to pass through quickly. Others use narrower slots that create a cleaner appearance while maintaining regular drainage.
Tile-in covers follow another approach. Floor material becomes part of the visible surface, allowing the drain to blend naturally into the surrounding area. Cleaning normally requires lifting the cover before reaching the inside of the drain.
Removable covers make routine maintenance simpler because the internal space becomes easier to access.
| Cover Type | Suitable Application | Maintenance |
|---|---|---|
| Square cover | Standard shower space | Easy access for cleaning |
| Linear cover | Long shower area | Convenient internal inspection |
| Tile-in cover | Bathrooms with continuous floor finish | Cover removed during cleaning |
| Open-slot cover | Areas requiring steady water collection | Simple routine maintenance |
Appearance should work together with drainage performance and cleaning convenience instead of becoming the only consideration.
Every finished drain consists of several matching components. Small dimensional differences may affect cover fitting, internal alignment, or installation after production.
Component matching begins before final assembly. Individual parts are inspected during manufacturing so later fitting becomes more consistent. Cover position, body alignment, and outlet connection all receive attention before products move to the next stage.
A Shower Floor Drain Factory generally follows a production sequence where inspection appears throughout manufacturing rather than only after assembly has finished. Small observations made earlier often reduce unnecessary adjustments later.
Surface condition also deserves careful review. Clean edges, smooth contact areas, and accurate fitting help components assemble naturally without excessive correction.
Stable manufacturing habits support practical installation once the product reaches the construction site.
Inspection forms part of everyday manufacturing instead of acting as a separate operation at the end.
Raw materials are checked before entering production. Components receive dimensional observation after machining. Surface condition is reviewed before assembly. Finished products are examined again after fitting.
Each stage focuses on different details.
A Bathroom Shower Floor Drain should remain consistent from one production batch to another. Regular inspection helps maintain that consistency by identifying small changes before they influence later production.
Production records also support routine factory management. Observations collected during inspection provide useful information for later maintenance and process improvement.
Bathrooms differ in layout, available space, and maintenance expectations. Residential buildings, accommodation projects, public facilities, and renovation work often require different drain structures because installation conditions are rarely identical.
A compact shower area may require a smaller drain body, while an open wet-room layout may benefit from a longer drainage opening. Renovation projects sometimes need products that adapt to existing pipe positions without major structural changes.
A Shower Floor Drain Factory usually develops different structural options so products can match a wider range of installation environments. Selecting a Bathroom Shower Floor Drain therefore involves more than choosing a visible cover. Drainage direction, cleaning access, installation space, and long-term maintenance all deserve equal attention.
Careful planning during design, steady manufacturing, routine inspection, and practical structural choices work together throughout production. Different drain structures exist because bathrooms serve different purposes, and matching the drain to the installation environment often supports smoother drainage, easier maintenance, and a more practical everyday experience.


 Add: No 3 District Xiaowufen Industrial Zone, Pengjie Town, Luqiao District, Taizhou City, Zhejiang Province, China.
 Tel: +86-576-89203599
 Fax: +86-576-89203598
 Email: [email protected],[email protected],[email protected]
Copyright © Taizhou Shenzhou Sanitary Ware Co., Ltd. All Rights Reserved.


 عربى
عربى 0
0
