Drain selection starts with the way a bathroom floor is arranged. A drain is not an isolated fitting placed after tile work has been planned. Its position affects floor slope, tile cuts, water movement, waterproofing work, and access for cleaning.
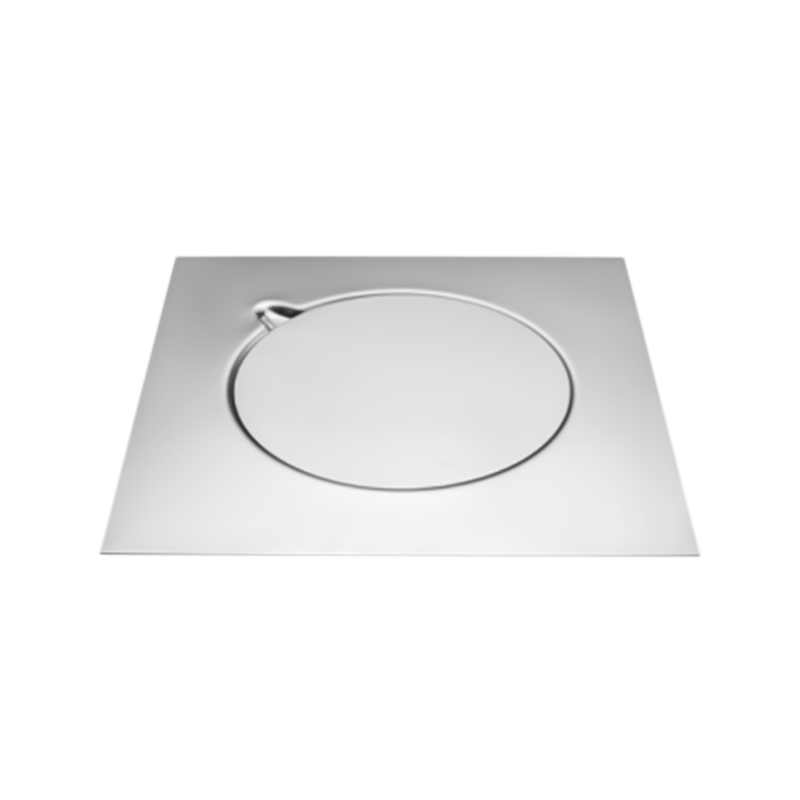
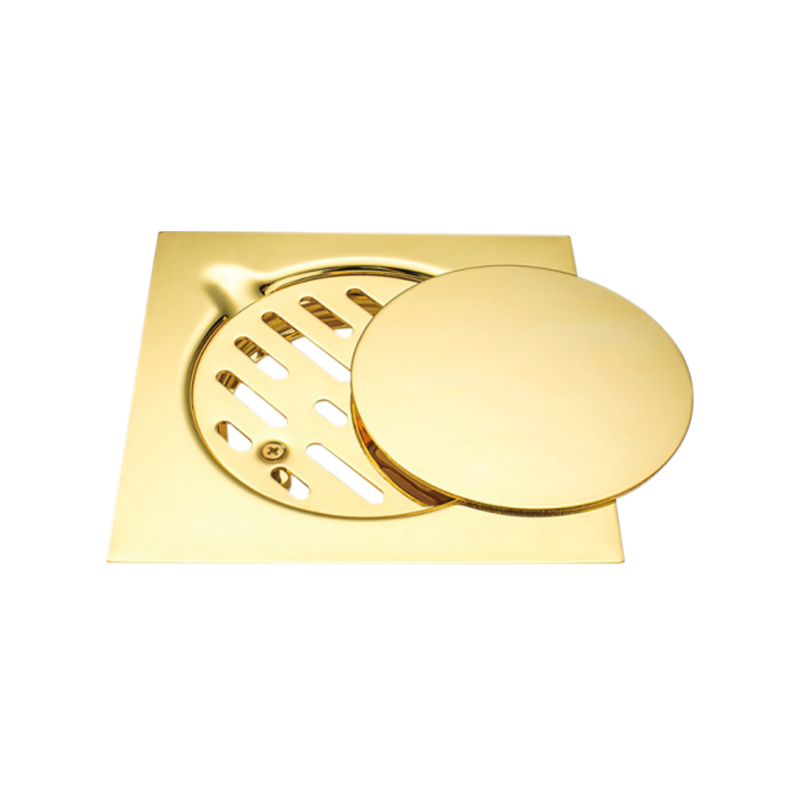
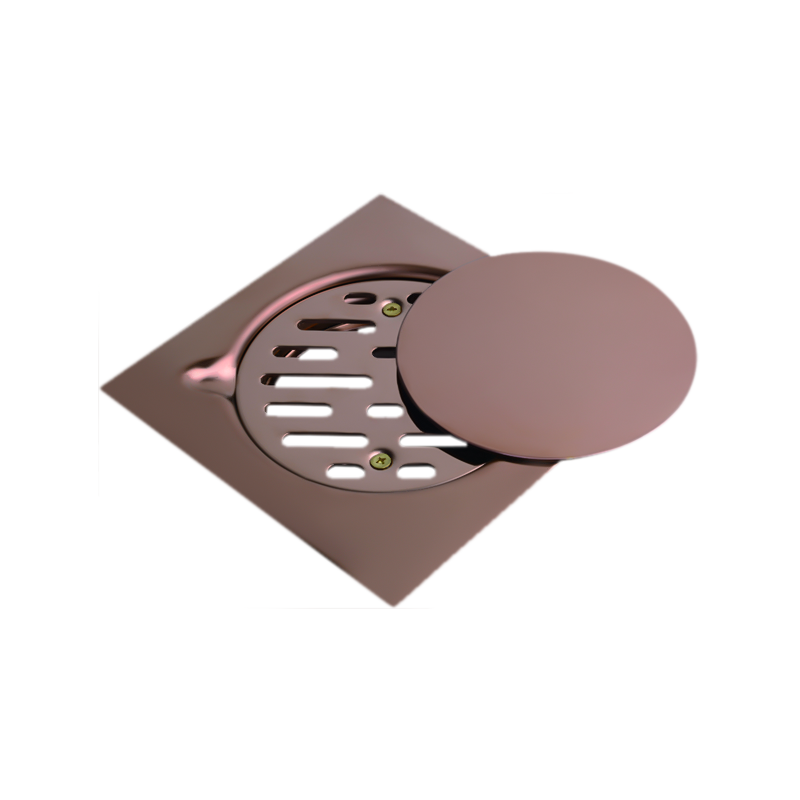
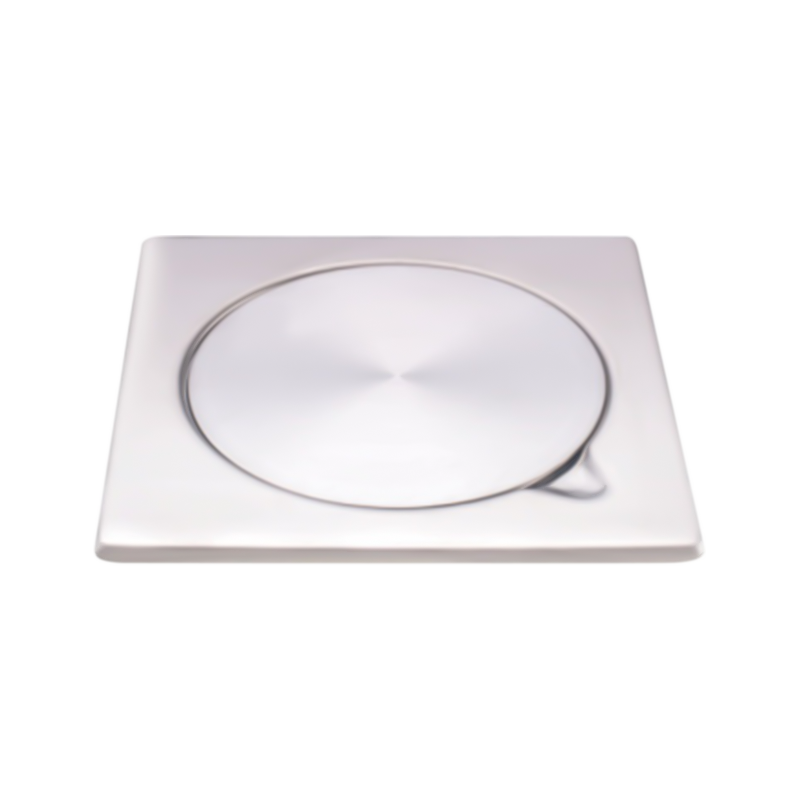
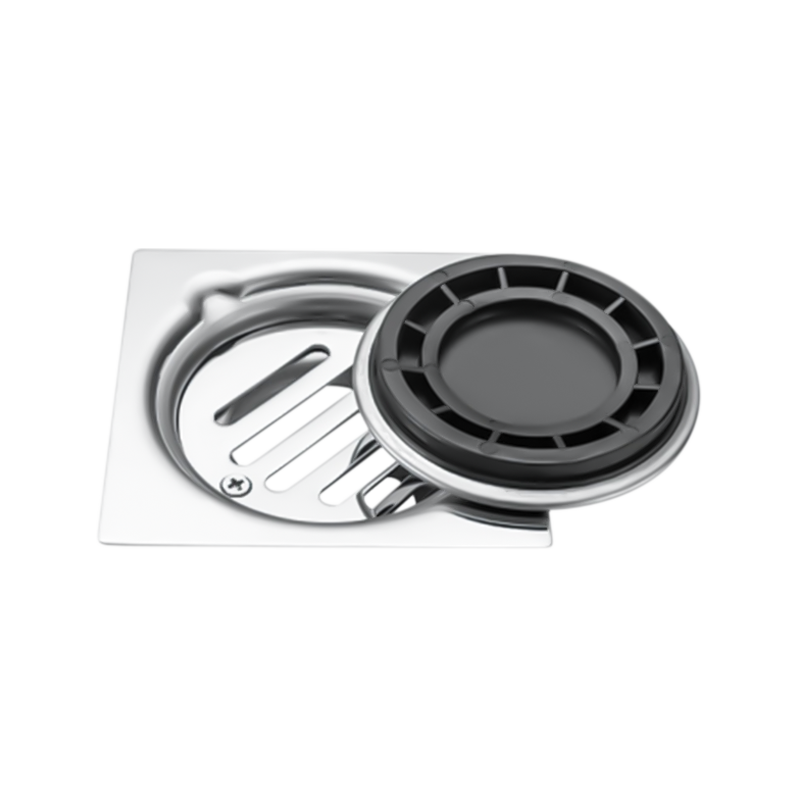
A Bathroom Tile Insert Drain is often considered when a concealed appearance is preferred. A tile section can be placed within the drain cover, allowing the surface around the drainage point to continue visually across the floor. Such an arrangement can work well where the floor pattern is an important part of the bathroom design.
A Long Linear Floor Drain follows a different layout. Its elongated opening can collect water along a longer section of the floor, which may suit shower areas where water moves toward one side rather than toward a small central point.
Several questions are useful before making a choice:
Starting with those questions can prevent problems during later installation. A drain that looks suitable on a drawing may require changes once tile size, floor height, and plumbing position are considered.
A tile insert design places a section of floor tile inside the drain cover. Once installed, the drain can visually blend into the surrounding floor rather than appearing as a separate metal surface.
Such a layout requires careful coordination between the drain cover and the tile. Tile thickness needs to match the available space, while the finished surface should sit at a suitable level relative to nearby flooring.
Cutting also requires attention. A tile piece needs to fit within the cover without excessive gaps or uneven edges. Small differences in positioning can become noticeable once grout lines are completed.
Floor pattern planning can therefore begin before installation. For example, a bathroom using a repeating tile arrangement may need the drain location to follow existing grout lines. Moving the drain slightly can change where tile cuts appear, so drainage position and floor pattern are closely connected.
A tile insert drain may suit layouts where visual continuity matters, though practical access should remain part of the design. A concealed surface should still allow the drainage area to be cleaned when needed.
A long linear drain creates a drainage line rather than a small point on the floor. Water can move across a wider section before reaching the drainage opening, making the format suitable for certain shower layouts.
Floor preparation differs from a conventional central drain arrangement. Instead of shaping the floor toward a single point, installers may create a surface that slopes mainly toward one side. Such a layout can simplify tile placement in some bathroom designs, particularly when larger tiles are used.
Long linear drainage also changes the visual direction of the floor. A drain placed near a wall can create a clear boundary between a wet area and another part of the bathroom.
Choice depends on available space and plumbing conditions. A long drain needs sufficient room for installation, while its outlet must connect with the drainage route beneath the floor.
A linear format can also influence shower positioning. When a shower area has a clear edge or wall line, placing drainage along that boundary may create a practical relationship between water flow and floor layout.
Floor slope is one of the key factors separating drainage designs. Water needs a natural route toward the outlet, so the position and shape of a drain influence how flooring needs to be formed.
With a small drain, floor surfaces generally need to guide water toward a defined point. Tile pieces may require angled cuts around that location, especially when larger tiles are used.
A long linear drain can allow water to move toward a longer drainage line. Flooring may then slope in one main direction rather than toward a single center point. Such an arrangement can change how tiles are laid and how grout lines run across the bathroom.
Slope should be considered alongside floor height. A drain positioned too high or too low can create difficulties when connecting surrounding tile surfaces. Waterproofing also needs to work with the finished floor level, so drainage planning should take place before final floor construction.
A useful planning sequence is:
Drain Position → Outlet Route → Floor Height → Slope Direction → Tile Layout
Changing one part late in the installation process can affect the others. Early coordination helps keep drainage and flooring work compatible.
Tile size can influence how naturally a drain fits into a bathroom floor. Smaller tiles can accommodate changes in direction more easily because individual pieces are easier to position around a drain.
Larger tiles create a different situation. A central drain may require several pieces to be cut around the drainage point, which can interrupt a clean tile pattern. A linear drain positioned along an edge can sometimes reduce the number of visible cuts across the main floor area.
A tile insert drain offers another approach. Part of the same tile can be placed into the cover, allowing grout lines to continue visually across the drainage area. Accurate cutting remains necessary because poor alignment can make the drain more noticeable.
Floor pattern should therefore be considered at the planning stage rather than after drainage equipment has already been selected.
For example:
A suitable choice depends on how flooring and drainage are expected to work together.
Drain installation involves more than placing a fitting into an opening. Finished floor height, outlet position, waterproofing, and maintenance access all need to fit within the available bathroom structure.
Drain height deserves particular attention. A cover that sits above or below the surrounding tile can interrupt water movement and create an uneven surface. Matching the drain with finished flooring helps maintain a smooth transition.
Outlet location also affects the choice. Existing plumbing may limit where a drain can be positioned, especially during renovation work where major floor changes are undesirable.
Waterproofing around the drainage area requires careful treatment as well. Any opening through the floor needs to remain compatible with the surrounding waterproofing arrangement.
Before installation, several points can be checked:
A Stainless Steel Floor Drain Supplier can provide useful product dimensions and installation information for compatibility checks. Product details are more useful when compared with actual bathroom conditions rather than considered separately.
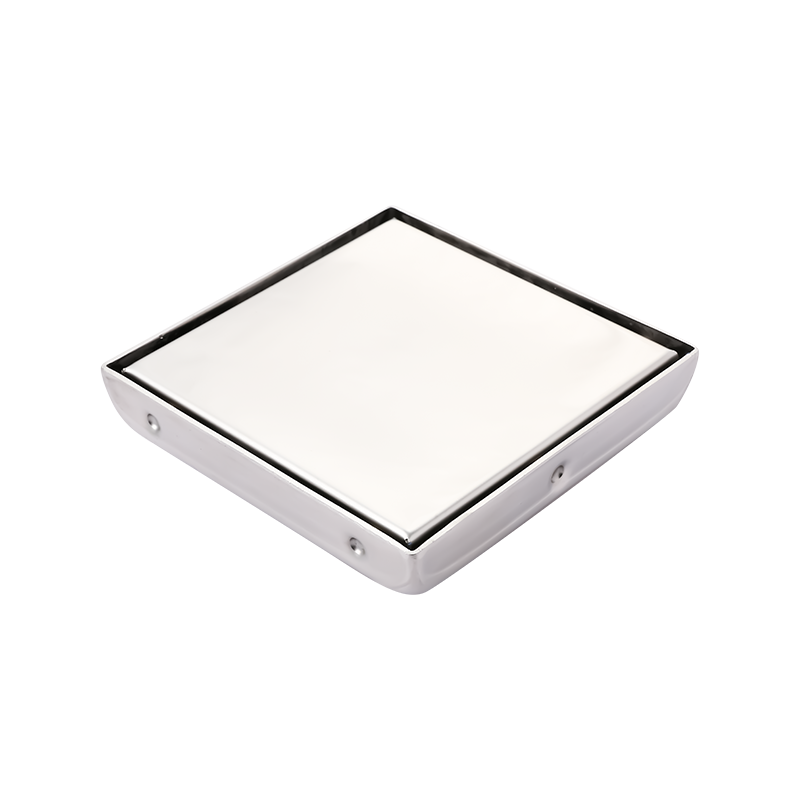
Cleaning needs can vary according to drain structure. A tile insert design can hide much of the drainage surface, creating a cleaner visual appearance, though removable parts still need access for routine cleaning.
Hair, soap residue, dirt, and other bathroom debris can collect around drainage openings. A concealed surface may make some residue less visible, so regular inspection remains useful.
Long linear drains generally provide a longer drainage channel. Cleaning may involve removing the cover and clearing material along the channel, depending on the internal structure.
Ease of access should therefore be considered during selection. A drain that is difficult to open or clean may become inconvenient during regular bathroom use, regardless of its appearance.
Maintenance planning can remain simple:
Cleaning requirements should be discussed alongside installation rather than treated as a later concern. A practical drainage layout needs to remain accessible after tiles and other bathroom surfaces have been completed.
Material selection matters because a bathroom drain stays in a damp environment and comes into regular contact with water, cleaning residue, and moisture. Surface condition can also affect how easily dirt remains around the drainage area.
Stainless steel is commonly considered for bathroom drainage because it can be formed into different drain structures while providing a surface suited to wet‑area use. Selection still needs to match the installation conditions rather than relying on material alone.
For a Stainless Steel Floor Drain Supplier, useful product information can include:
Such details help connect a drain with the actual floor plan. A suitable material cannot correct an unsuitable drain position, an incorrect floor height, or poor access for maintenance.
Surface design also affects cleaning. A smooth, accessible cover can make routine care easier, while narrow gaps may collect small pieces of dirt and soap residue. Internal parts should remain reachable where cleaning is required.
Material and structure therefore need to be considered together. A bathroom drain is part of a larger floor system, so the choice should account for how the component interacts with tiles, waterproofing, plumbing, and everyday cleaning.
No single drainage layout fits every bathroom. Room shape, tile arrangement, shower position, plumbing route, and cleaning habits can all influence the choice between a Bathroom Tile Insert Drain and a Long Linear Floor Drain.
| Bathroom Condition | Bathroom Tile Insert Drain | Long Linear Floor Drain |
|---|---|---|
| Continuous Tile Appearance | Strong Fit | Possible |
| Long Shower Area | Suitable Depending on Layout | Suitable |
| Single Direction Floor Slope | Possible | Common Application |
| Large Floor Tiles | Requires Careful Tile Work | Often Easier to Plan |
| Concealed Drain Appearance | Strong Fit | Depends on Cover Design |
| Existing Plumbing | Requires Layout Check | Requires Outlet Planning |
| Maintenance Access | Needs Careful Design | Depends on Channel Structure |
A tile insert format can make sense where maintaining a continuous floor pattern is important. Tile pieces around the drain need careful positioning, especially where grout lines form part of the visual layout.
A linear format may suit a shower area where water naturally moves toward a wall or edge. Single‑direction floor shaping can work with certain tile arrangements, although the available floor height and outlet route still need to be checked.
Renovation projects may bring another concern. Existing plumbing can limit possible drain locations, so changing from one drainage format to another may require more floor work than expected.
For new bathroom construction, drainage position can be planned together with tile layout from the beginning. Such coordination leaves more freedom to match floor slope, outlet position, and surface pattern.
Planning starts with the wet area rather than the drain itself. Shower position, floor boundaries, tile direction, and plumbing route can be marked before installation begins.
A practical sequence can help keep the work organized:
Bathroom Layout → Drain Position → Outlet Route → Floor Slope → Tile Pattern → Installation Height → Maintenance Access
Floor slope follows the drainage position. A small drainage point may require surrounding surfaces to guide water inward, while a long linear drain can work with a floor that slopes toward one side.
Tile planning comes next. Drain placement can affect where tile pieces need to be cut, where grout lines appear, and how the finished floor looks from the entrance.
Installation height should also be checked before fixing the drain body. Tile thickness, adhesive or bedding material, and surrounding floor levels all contribute to the finished surface position.
Maintenance deserves attention before the floor is closed. Removable covers, internal drainage areas, and cleaning access should remain usable after installation.
For projects involving a Stainless Steel Floor Drain Supplier, product drawings and installation information can be compared with the planned bathroom structure. Checking dimensions and outlet arrangements early can reduce changes during floor work.
A useful planning checklist includes:
Choosing between a Bathroom Tile Insert Drain and a Long Linear Floor Drain is therefore closely tied to floor construction rather than appearance alone. A concealed tile surface may suit a bathroom where floor continuity is important, while a linear arrangement can fit a shower area built around one‑direction water movement.
Drainage, tile work, plumbing, waterproofing, and maintenance need to support one another. When those elements are planned together, the selected format becomes part of the overall bathroom structure instead of an isolated fitting added near the end of installation.

 Add: No 3 District Xiaowufen Industrial Zone, Pengjie Town, Luqiao District, Taizhou City, Zhejiang Province, China.
 Tel: +86-576-89203599
 Fax: +86-576-89203598
 Email: [email protected],[email protected],[email protected]
Copyright © Taizhou Shenzhou Sanitary Ware Co., Ltd. All Rights Reserved.


 عربى
عربى 0
0
