Bathroom water movement never behaves in a simple way. It spreads, slows, gathers near corners, then moves again depending on floor angle. Shower areas make the situation even more noticeable because water is continuous and concentrated in a small space.
Floor surface design decides how water travels. A slight slope changes direction, a tile gap changes speed, and a drain position changes everything at the end point. When drainage structure does not match layout, water tends to stay longer on the surface.
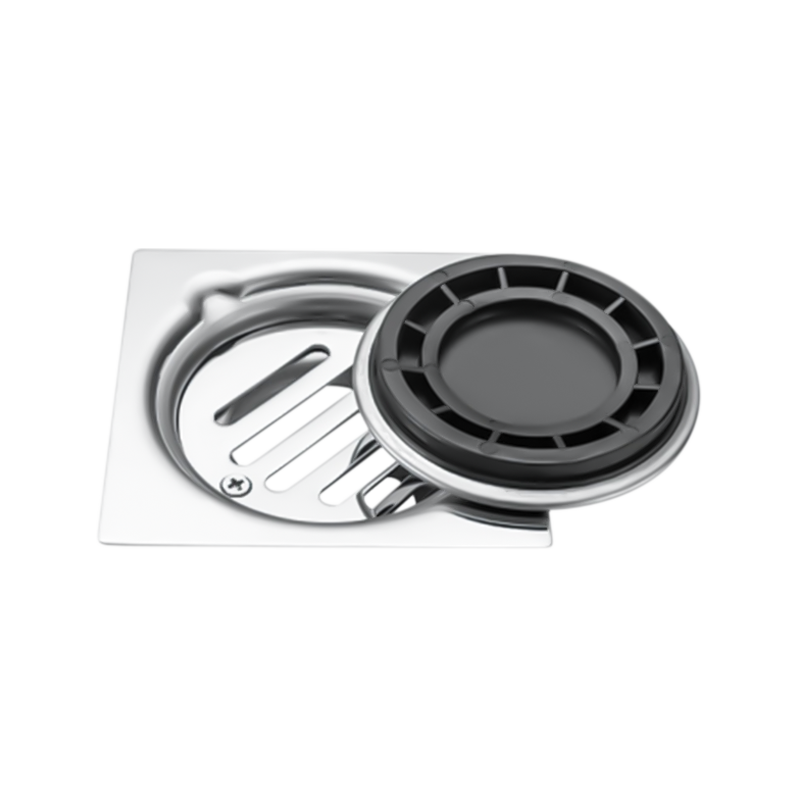
Floor Drain SS 304 is often used in wet spaces because it works with different drainage patterns. Still, shape and structure decide how well it performs in each bathroom layout. A wrong match often shows up as slow water movement or small puddles near walking zones.
Shower areas need more direct water control. Bathroom floors outside shower zones deal with lighter flow. That difference is where drain design becomes important.
Shape changes how water enters the drainage system. It also changes how the floor must be built around it. In shower areas, two structures appear more often because they match common water flow behavior.
Linear Drain Design In Shower Areas
Linear drain looks like a long narrow channel. It is usually placed near a wall or at one edge of the shower space. Water moves in one direction toward the opening instead of spreading from all sides.
This structure works well when shower floors are designed with a single slope. Instead of shaping the floor in multiple directions, water naturally flows toward one line. That reduces uneven surface cuts during installation.
In daily use, water reaches the drain quickly because the entry area is long rather than concentrated in a single point. Hair and soap residue also move toward the channel instead of collecting in scattered spots.
Common characteristics:
Walk-in shower areas often connect with this design because movement inside the space feels less restricted. Water leaves the surface without spreading across walking zones.
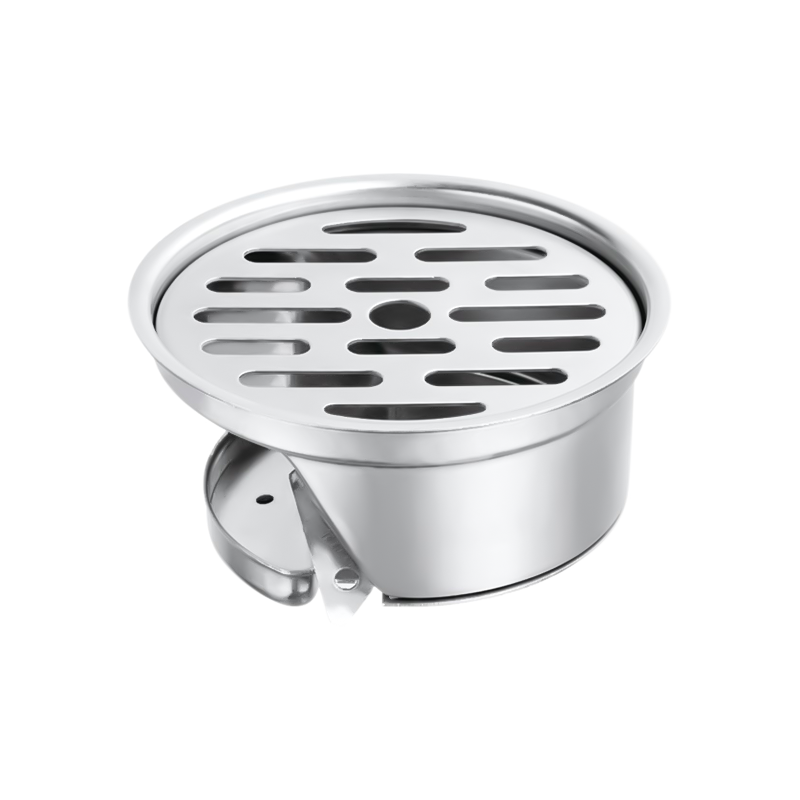
Square Point Drain Design
Square drain is placed in a central position or slightly off-center depending on layout. Water flows from multiple directions toward one point.
This type works in smaller shower areas where floor space is limited. The surrounding slope usually forms a gentle shape from all sides, guiding water inward.
Compared with linear structure, water enters from a narrower area, so flow concentrates in one location. That makes installation more flexible in compact bathrooms.
Typical features include:
Square drains are often chosen where shower layout remains traditional and space is limited.
Different bathroom layouts create different water movement patterns. Drain selection depends more on structure than appearance.
Floor Drain SS 304 appears in several forms, each matching a specific layout style.
Linear Drain For Open Shower Layouts
Open shower areas often avoid barriers. Water spreads more freely, so drainage needs to follow a direct path. Linear structure supports that movement by collecting water along a longer line.
It also reduces the need for complex floor shaping. One-direction slope becomes enough to guide water toward the drain.
Tile-Insert Drain For Surface Blending Effect
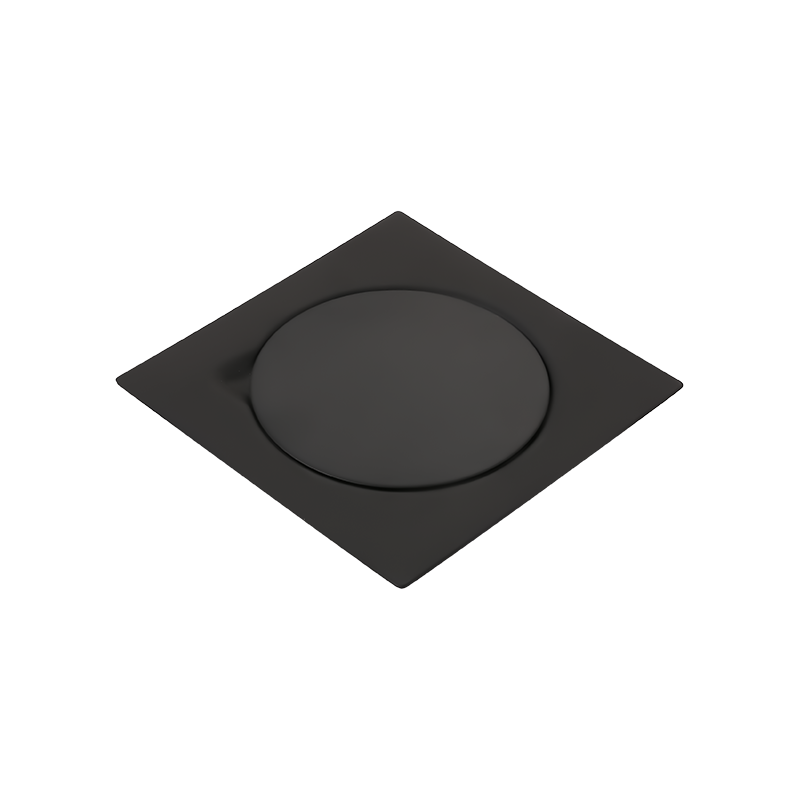
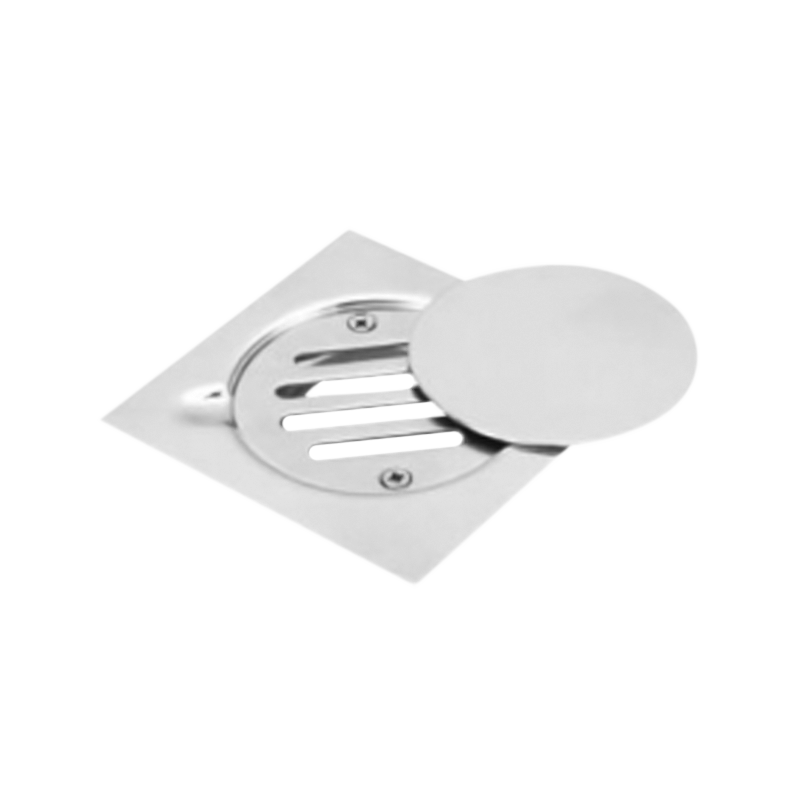
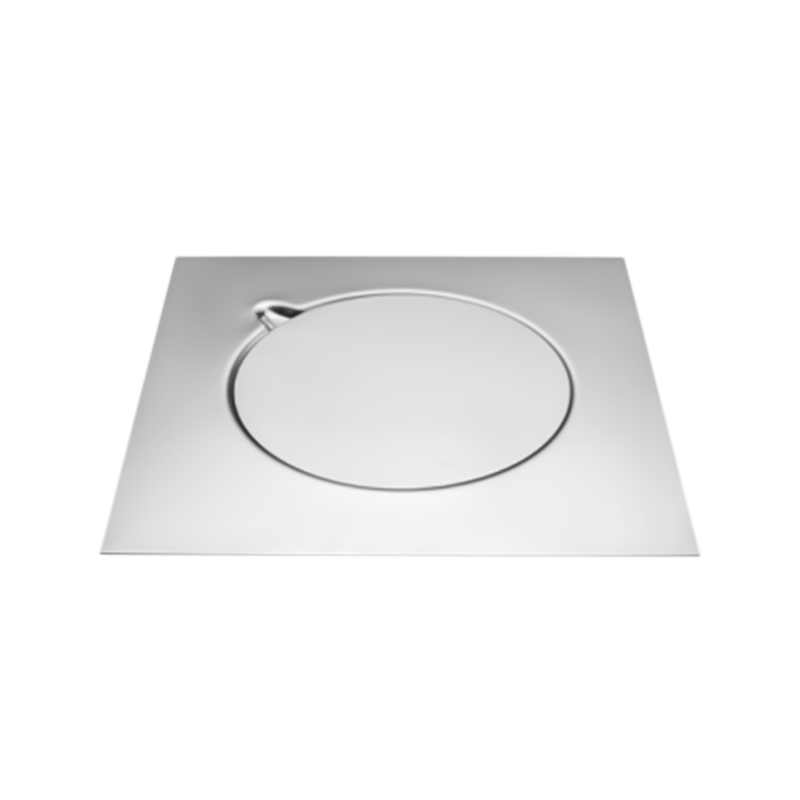
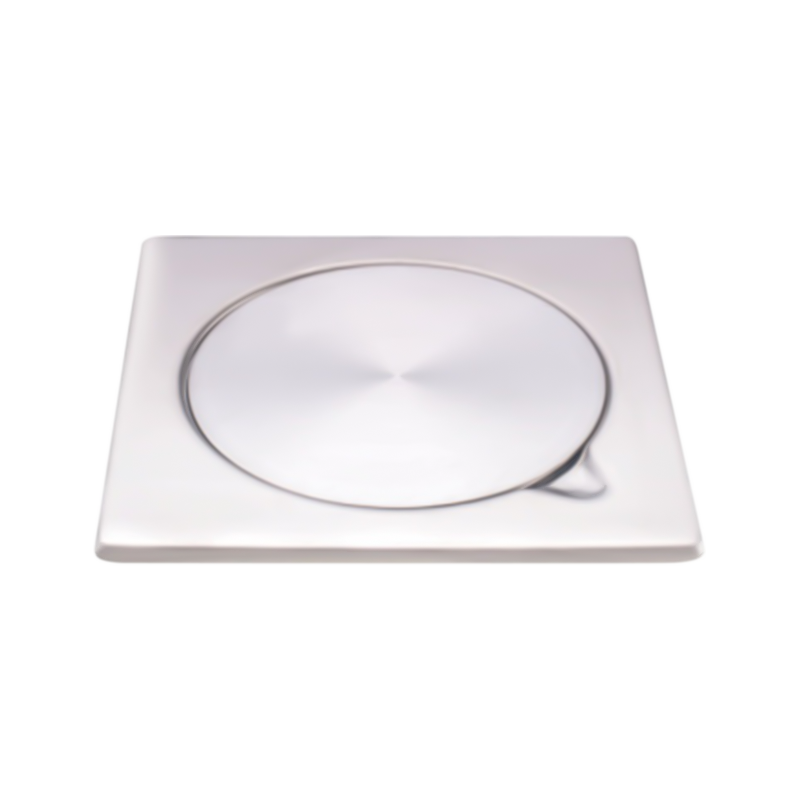
Tile-insert design allows floor surface material to continue into the drain cover area. From a distance, drainage point blends into surrounding flooring.
Water enters through narrow gaps around the cover edge. The visible part stays minimal, which changes how the bathroom surface looks as a whole.
Cleaning access usually comes from lifting the inner tray. Hair and residue collection happens below the surface layer.
Square Drain For Basic Bathroom Layouts
Square structure fits compact or traditional bathrooms. Water movement is handled through multiple directions toward a central point.
Installation tends to follow familiar floor patterns, making it easier to match with common tile layouts.
| Drain Type | Water Flow Direction | Floor Requirement | Space Suitability | Cleaning Access |
|---|---|---|---|---|
| Linear Drain | One-direction flow | Single slope | Open shower areas | Side channel access |
| Square Drain | Multi-direction flow | Four-way slope | Compact bathrooms | Central opening |
| Tile-Insert Drain | Surface-guided flow | Flexible slope | Modern styled bathrooms | Hidden tray access |
Drain cover design changes how water enters the system. It also affects cleaning behavior and daily comfort in wet areas.
Slotted Metal Grate Design
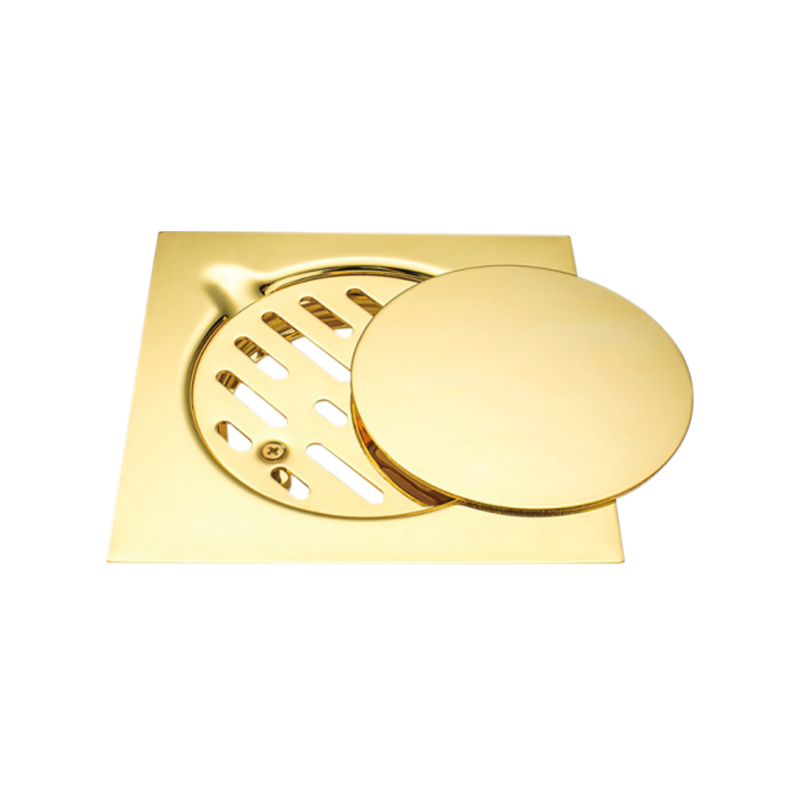
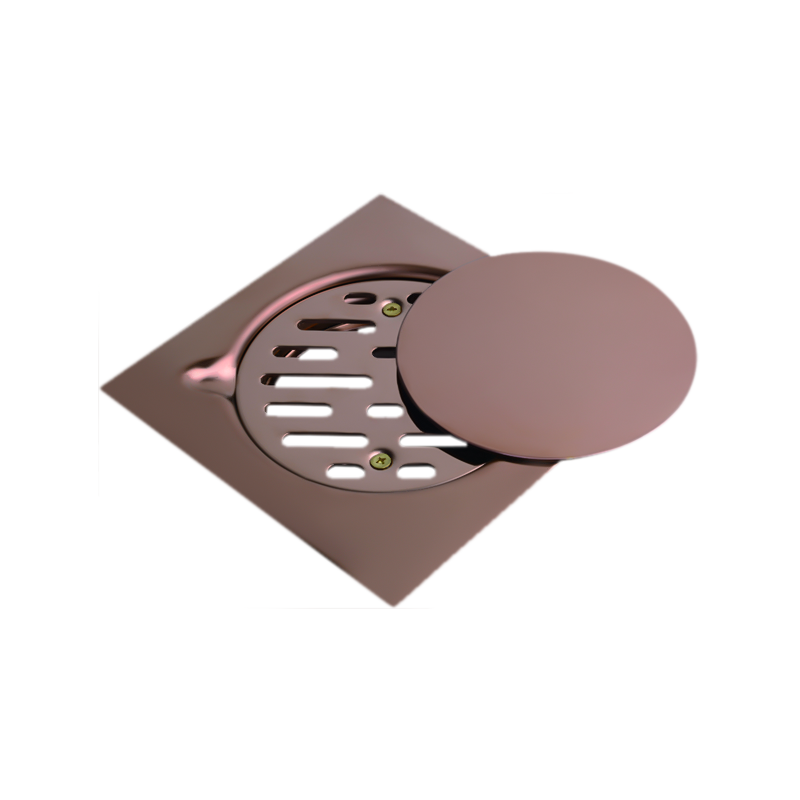
Slotted surface allows water to pass through multiple narrow openings. Flow enters evenly across the surface, reducing water pooling above the drain.
This structure also helps guide small debris toward internal collection space instead of blocking a single entry point.
Tile-Insert Cover Structure
Tile-insert cover uses matching floor material placed inside a tray frame. From above, drain blends with surrounding tiles.
Water enters through narrow perimeter gaps. Visual interruption becomes minimal, especially in simple bathroom layouts.
Removable Cover With Internal Basket
Removable top section allows access to internal structure. Hair and small particles collect inside a basket-like chamber below the surface.
Cleaning becomes more direct because upper layer lifts out without tools.
Water flow inside a bathroom depends on both surface slope and internal drain structure. Even when floor design is correct, internal channel shape still influences movement.
Drain opening pattern also affects how water enters. Wider openings reduce surface pooling. Narrower openings guide flow more slowly but can improve control in compact areas.
Inside structure behavior often includes:
When structure and floor slope match well, water leaves surface without lingering in walking zones.
Placement decides how water behaves before reaching the drain. Even a well-designed drain cannot perform properly if positioned against natural water movement direction.
Wall-side placement often suits linear drains. Water naturally flows toward one side, reducing uneven spread.
Central placement suits square drains. Water from all directions converges toward the middle point.
Tile cutting also changes installation quality. Linear designs often reduce complex cuts because slope moves in one direction. Square drains may require more balanced shaping around all sides.
Key installation factors:
Small alignment differences can change how quickly water disappears from the surface.
Bathroom drainage often looks simple during daily use, yet cleaning behavior decides long-term performance. Water passes through quickly, while small particles such as hair or soap residue slowly collect inside the structure.
Floor Drain SS 304 designs usually include internal parts that support cleaning access. The ease of opening and clearing these parts changes how often blockage issues appear.
Removable covers are common. The top section lifts away, allowing direct access to internal space. Without this feature, cleaning becomes more difficult and tends to be delayed.
Inside many designs, a small basket-like chamber collects debris. Instead of letting particles move deeper into the pipe system, they stay in a controlled space near the entry point.
Maintenance behavior often includes:
When access feels simple, cleaning happens more regularly, which supports steady drainage over time.
Material choice shapes how drain performs under constant moisture exposure. Bathroom environments stay humid for long periods, and water contact is frequent. That condition places continuous pressure on surface and structure.
Floor Drain SS 304 is often selected because of stable behavior in wet areas. Surface remains less affected by water exposure, and structure keeps shape under regular cleaning.
Material also interacts with cleaning agents. Bathroom cleaning products may vary in strength, so surface resistance becomes important for long-term appearance stability.
Another factor is structural firmness. Drain body stays under foot pressure and repeated water impact. Stable material reduces deformation over time.
Material behavior typically includes:
Bathroom layout changes how water behaves and how drainage should be designed. A small enclosed bathroom behaves differently compared with an open shower zone.
Minimalist bathrooms often use tile-insert drains. The drain blends into floor surface, making the water outlet less visible. This works well when visual continuity matters more than visible structure.
Open walk-in showers usually align with linear drains. Water flows freely across a larger area, so long channel structure helps collect it efficiently along one side.
Compact bathrooms often rely on square drains. Space is limited, and water tends to move toward a central point rather than along extended paths.
Typical style matching:
Design choice often follows layout behavior rather than appearance alone.
Selecting a drainage design depends on several practical conditions inside the bathroom. Water behavior, space structure, and daily usage pattern all contribute to the final decision.
Shower size plays an important role. Larger spaces often allow linear drainage, while smaller areas work better with central point drainage.
Water usage intensity also matters. Continuous water flow in shower areas requires faster collection paths, while lighter bathroom use allows simpler drainage.
Floor slope design connects directly with drain type. One-direction slope supports linear structure, while four-direction slope matches central drain placement.
Maintenance preference also influences choice. Some users prefer simple surface cleaning access, while others focus on hidden structure appearance.
Key decision points include:
When these elements align, drainage performance feels more stable in daily use.
Drain design does not only affect water removal. It also changes how the bathroom feels during daily movement. Water that clears quickly creates a dry walking surface sooner, which influences comfort inside the space.
Smooth transition between floor and drain reduces uneven edges. That helps movement feel more stable, especially in wet conditions.
In modern bathroom design, drainage is often part of the floor surface planning rather than a separate element. Position and shape are considered early in layout planning to match tile direction and water flow.
Even visual appearance plays a role. Some designs aim to stay visually subtle, while others remain visible as part of the floor structure.
Integration aspects include:
Bathroom and shower drainage works when structure matches water behavior. Floor Drain SS 304 designs vary in shape and function, yet each one fits a different type of layout condition.
Linear structures guide water in one direction and suit open shower spaces. Square drains handle multi-direction flow in compact layouts. Tile-insert designs blend into flooring and support minimalist bathroom styles.

 Add: No 3 District Xiaowufen Industrial Zone, Pengjie Town, Luqiao District, Taizhou City, Zhejiang Province, China.
 Tel: +86-576-89203599
 Fax: +86-576-89203598
 Email: [email protected],[email protected],[email protected]
Copyright © Taizhou Shenzhou Sanitary Ware Co., Ltd. All Rights Reserved.


 عربى
عربى 0
0
