Drainage is often considered together with floor planning in commercial buildings because water movement can affect daily operation and maintenance work. Public bathrooms, kitchens, hotels, and other wet areas usually have a higher level of activity, which means drainage components need to fit the actual use environment.
A floor drain is not only responsible for collecting water. It also needs to work with the surrounding floor structure, waterproof layer, and walking surface. When a drainage area is used frequently, small changes in panel position or surface stability may influence cleaning work and user experience.
Commercial projects often pay attention to the structure of drain panels because the surface part is directly exposed to daily contact. People may walk over it many times, cleaning tools may pass across it, and maintenance teams may need to remove and reinstall parts during service work.
A thicker panel design is considered in some commercial applications because structural support becomes an important factor under repeated use. Suitable thickness can help maintain the connection between the drain panel and supporting parts, especially in areas where the drainage line is located within a busy space.
A Long Linear Floor Drain uses a longer drainage opening to collect water across a wider area. Compared with a single drainage point, the linear layout can match floor designs where water needs to move along a specific direction.
Before selecting drainage components, project teams usually consider:
Drainage design is closely related to the environment where it will be installed. Panel structure, installation method, and daily use conditions need to work together.
A Long Linear Floor Drain is a drainage structure with an extended surface opening that collects and guides water through a channel underneath. Water enters along the length of the drain instead of gathering only around one small point.
Traditional floor drains usually collect water through a fixed opening. Linear drainage changes the layout by creating a longer collection area, which allows designers to place drainage according to the shape and function of the space.
A typical system includes several connected sections:
Each section has a different role. The panel creates the visible surface that users contact, while the channel underneath provides a path for collected water. The support structure keeps different parts connected and helps maintain the position of the drainage line.
In commercial environments, the panel requires more attention because it faces direct contact during daily operation. A bathroom floor, kitchen floor, or wet working area may experience repeated pressure, making surface stability an important consideration.
A Long Linear Floor Drain is also part of the overall floor structure. Its performance depends on more than the drain itself. Floor slope, installation quality, surrounding materials, and maintenance methods can all affect the working condition.
Commercial areas usually have different usage patterns from private residential spaces. A drainage panel installed in a public environment may receive continuous contact from walking, cleaning, and equipment movement.
Panel thickness can influence how the surface responds to pressure. When weight is applied to the panel, force needs to transfer through the panel and supporting structure below. A suitable thickness helps the drainage surface remain stable during regular use.
Another consideration is reducing unnecessary movement. A panel that does not match the support structure may shift slightly during use, which can affect the connection with surrounding floor materials. Proper structural planning helps reduce such problems.
Cleaning conditions also influence panel selection. Commercial wet areas often require regular washing, and drainage surfaces need to remain suitable for repeated cleaning activities. A stable panel structure can make maintenance work easier to manage.
Several factors are usually considered together:
Thickness alone does not determine drainage performance. Material choice, panel design, and installation method all influence how the system works in daily conditions.
Commercial drainage planning focuses on creating a balance between water collection, surface stability, and maintenance convenience. A suitable panel structure allows the drainage area to better match the surrounding environment.
Panel thickness can influence the way a drainage surface handles daily pressure. In practical applications, the panel needs to maintain its position while working together with the channel and support frame.
A stable panel structure helps create a more consistent walking surface. In areas where people regularly pass through, movement between the panel and surrounding floor may affect cleaning and maintenance activities.
The way pressure spreads through the drainage structure is another important point. When someone steps on the panel, force is transferred through different supporting parts. A suitable design allows these parts to share the pressure rather than placing stress on one small area.
| Panel Feature | Influence On Drain System |
|---|---|
| Panel Thickness | Supports surface stability during regular use |
| Structural Design | Helps distribute pressure through connected parts |
| Support Connection | Influences installation stability |
| Material Selection | Affects response during daily conditions |
Surface height and alignment also need attention during installation. A drainage panel should connect naturally with nearby flooring so that the transition area remains comfortable and practical.
The surrounding environment affects the choice of panel structure as well. A drainage system used in a quiet indoor space may face different conditions compared with one installed in a busy commercial area.
For commercial applications, panel thickness is considered as part of a complete drainage solution. The structure needs to match the floor design, usage conditions, and maintenance requirements instead of focusing on one feature alone.
Drainage requirements tend to shift depending on the environment a system gets installed into. A bathroom in a private home and a drainage area in a commercial building might serve fairly similar functions on paper, but their day-to-day conditions rarely line up quite the same way.
Residential spaces usually deal with fewer users and fairly simple maintenance routines. Commercial areas tend to face more frequent activity — regular cleaning, repeated foot traffic, longer operating hours throughout the day. Conditions like these tend to put more weight on how well drainage components connect with the surrounding floor.
A Commercial Linear Drain tends to get planned around the actual space rather than just the size of the drainage opening. Floor layout, water movement, cleaning habits, and maintenance access all tend to feed into the final design in one way or another.
Large public spaces often call for a drainage layout that follows the shape of the floor fairly closely. A long drainage line can collect water across a wider stretch, which helps designers position drainage according to how the space is actually structured.
A few factors tend to come up during commercial drainage planning:
Residential drainage tends to lean toward comfort and visual coordination. Commercial drainage tends to weigh more practical conditions instead, mostly because the area could be used by a lot of people throughout the day rather than just a household or two.
A workable drainage design tends to fit the environment it's actually going into. The panel structure, support system, and floor connection tend to work better when considered together rather than treated as separate pieces.
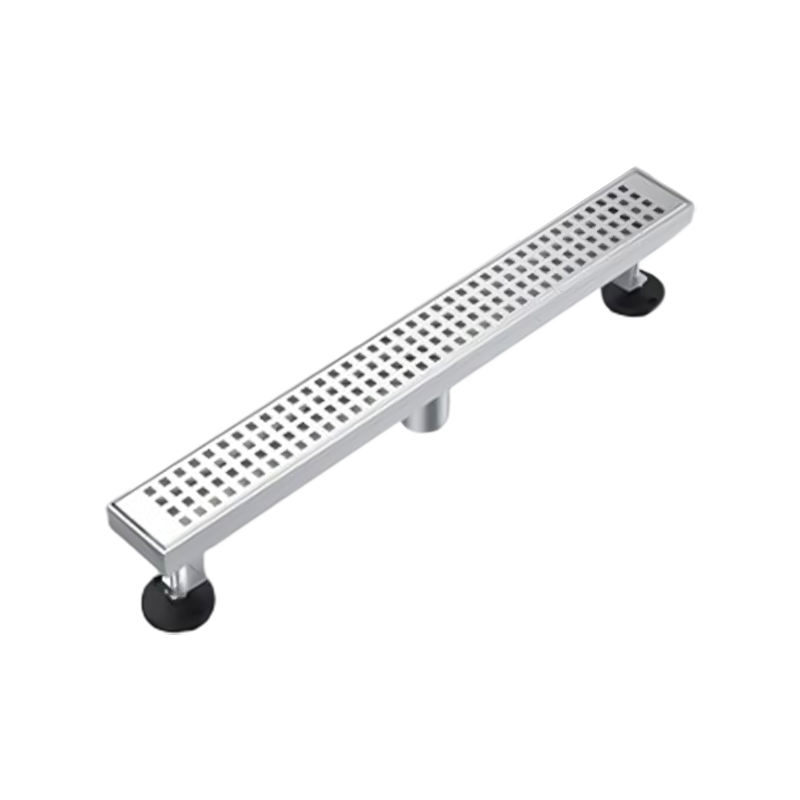
Designing drainage panels for commercial projects tends to involve more than just picking a surface look. The panel usually needs to work alongside the drainage channel, the supporting parts, and the surrounding floor structure as a connected system.
Material selection tends to be one of the more important parts of this process. Drainage areas sit exposed to moisture for long stretches of time, and some locations get cleaned fairly often. Material characteristics tend to need matching against the actual conditions of the installation area rather than picked purely on appearance.
The structure of the panel affects daily use quite a bit too. A drainage cover needs enough support underneath while still offering a practical surface for walking and cleaning on top.
During design planning, a handful of details tend to get attention:
Drainage openings need to let water in fairly smoothly while keeping the surface reasonably suitable for foot traffic. Leaning too hard into one function can end up working against another part of the design, so some balance tends to matter here.
Installation planning tends to tie closely into drainage performance as well. Floor slope, waterproof treatment, and the materials around the drain all influence how water actually moves through the system once it's installed.
Different commercial locations tend to call for different solutions. A kitchen area, a shower space, a public washing area — each tends to bring its own water conditions and maintenance needs. The drainage panel design tends to work when it accounts for those differences rather than applying one approach everywhere.
Problems with drainage panels often trace back to a mismatch between the product and the installation environment it's placed in. A panel that doesn't quite match the surrounding structure can end up creating friction during daily use.
Panel movement is one issue that tends to show up. When support conditions aren't quite suitable, repeated pressure from foot traffic or cleaning equipment can start affecting the connection between the panel and the frame over time.
Surface height is another point worth attention. A drainage panel tends to connect more smoothly with nearby flooring when the transition is level. An uneven transition can affect walking comfort and make cleaning a bit more of a hassle than it needs to be.
Maintenance issues can crop up too when drainage planning doesn't account for future access. Commercial drainage areas tend to need regular cleaning, so the removal method and internal structure tend to benefit from some practical thought early on.
| Common Condition | Possible Reason |
|---|---|
| Panel Movement | Weak support connection or unsuitable installation |
| Uneven Surface | Poor coordination with surrounding flooring |
| Difficult Cleaning | Limited maintenance access |
| Poor Water Flow | Improper drainage layout planning |
A drainage system tends to be made up of several connected parts working together. The panel, channel, floor structure, and installation method all leave some mark on the final working condition.
Looking at just one component in isolation may not get to the bottom of a drainage problem. The whole system tends to deserve consideration during both planning and installation.
Long Linear Floor Drain systems tend to show up in commercial areas where water control and floor design need to work in step with each other.
Hotels often use linear drainage layouts in bathrooms and wet areas, since these spaces tend to need both practical drainage and floor planning that fits together visually. A longer drainage line can adapt to different room arrangements without much trouble.
Commercial kitchens tend to need careful water management since cleaning happens on a regular basis there. Drainage systems tend to work better when they match the working environment and the maintenance routine already in place.
Public bathrooms are another common application. Frequent use means drainage surfaces tend to need a steady connection with the surrounding floor structure while still allowing for regular cleaning.
Sports and wellness facilities carry their own wet areas where drainage planning tends to matter as well. Shower rooms and changing spaces tend to need layouts that support water collection alongside daily maintenance.
Different environments tend to bring different requirements:
The application location tends to shape drainage design quite a bit. Getting a clear read on the actual environment tends to help create a system that fits daily operation more comfortably.
Selecting a drainage system tends to involve more than checking how a product looks. Project conditions usually go a long way toward suggesting which structure fits a specific location.
Before planning gets underway, teams often review a few things:
The size and layout of the floor tends to shape drainage planning too. Some spaces need a long drainage line because water needs to move in a specific direction, while other areas might call for a different arrangement altogether.
Talking things through with a supplier or manufacturer tends to help clarify technical requirements early on. Sharing information about floor conditions, expected use, and maintenance methods tends to let the drainage structure get planned a bit more accurately from the start.
A Long Linear Floor Drain tends to function as part of the complete floor system rather than as some standalone piece. Panel thickness, support structure, installation method, and daily conditions all tend to affect how the drainage area performs once it's in use.
Commercial drainage design, at its core, comes down to matching the system with its environment. When structure and usage conditions get considered together rather than separately, the drainage layout tends to support regular operation and maintenance a fair bit better.


 Add: No 3 District Xiaowufen Industrial Zone, Pengjie Town, Luqiao District, Taizhou City, Zhejiang Province, China.
 Tel: +86-576-89203599
 Fax: +86-576-89203598
 Email: [email protected],[email protected],[email protected]
Copyright © Taizhou Shenzhou Sanitary Ware Co., Ltd. All Rights Reserved.


 عربى
عربى 0
0
